
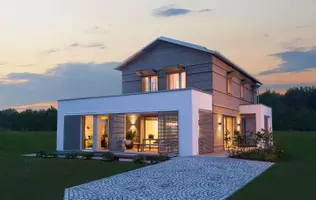

3 RICHMOND PARK DRIVE, Georgina (keswick North), ON L4P0H2
REQUEST A TOUR If you would like to see this home without being there in person, select the "Virtual Tour" option and your agent will contact you to discuss available opportunities.
In-PersonVirtual Tour
$ 1,280,000
Est. payment | /mo

4 Beds

4 Baths


Save
$ 1,280,000
Est. payment | /mo
Save

4 Beds

4 Baths

Key Details

Property Type Single Family Home

Sub Type Freehold

Listing Status Active

Purchase Type For Sale

Approx. Sqft 2500 - 3000

Subdivision Keswick North

MLS® Listing ID N13660838

Bedrooms 4

Half Baths 1

Property Sub-Type Freehold

Property Description

The Venetian Group Proudly Introduces The Balfour, The Second Brand New Release In This Exclusive Four-Home Collection. Bringing Exceptional Craftsmanship & Attention To Detail The Builder Is Known For In Toronto's Prestigious Forest Hill & The Bridle Path, This 2,888 Sq. Ft. 4 Bedroom/4 Bathroom Residence Is Set On An Impressive 222ft South-Facing Lot And Features Refined Architecture, Sophisticated Finishes & A Beautifully Designed Floor Plan. Enjoy Expansive Windows, Wide-Plank Engineered Hardwood Flooring, Large-Format Designer Italian Porcelain Tile, Bespoke Lighting, Elegant Gold Accent Hardware & Premium Finishes Throughout. The Chef-Inspired Kitchen Showcases Extended Custom Cabinetry, Quartz Countertops, A Full-Height Slab Stone Backsplash, Stainless-Steel Appliances & Show-Stopping Centre Island. The Kitchen Opens Seamlessly To The Family Room With A Gas Fireplace, While An Open Concept Living And Dining Room Complete The Main Floor. Upstairs, Four Spacious Bedrooms Offer An Exceptional Level Of Privacy, Each With A Walk-In Closet & Access To A Private Or Semi-Private Bathroom. The Primary Retreat Features A Walk-In Closet With Custom Closet System & Spa-Inspired Ensuite With Heated Floors, A Freestanding Soaker Tub, Oversized Frameless Glass Shower With Niche And Designer Finishes. A Convenient Upper-Level Laundry Room Completes The Floor. The Lower Level Features 9ft Ceilings, Large Windows, A Separate Entrance & Bathroom Rough-In, Offering Excellent Future Potential. Outside, The Fully-Fenced Yard Provides Exceptional Space For A Future Pool, Outdoor Kitchen And Entertaining Area, While A Four-Zone Irrigation System Adds To The Home's Impressive List Of Features. Enjoy Peace Of Mind With A Full 7-Yr Tarion Warranty. Ideally Located Minutes From Lake Simcoe, Marinas, Parks, Shopping, Dining, Schools & Highway 404, The Balfour Brings An Extraordinary Level Of Design, Quality & Luxury To One Of Georgina's Most Exclusive New Home Offerings. (id:24570)

Location

Province ON

Rooms

Kitchen 1.0

Extra Room 1 Second level 5.31 m X 5.59 m Primary Bedroom

Extra Room 2 Second level 3.33 m X 3.66 m Bedroom 2

Extra Room 3 Second level 3.33 m X 4.27 m Bedroom 3

Extra Room 4 Second level 3.66 m X 4.01 m Bedroom 4

Extra Room 5 Second level 2.59 m X 1.83 m Laundry room

Extra Room 6 Main level 4.5 m X 5.18 m Kitchen

Interior

Heating Forced air

Cooling Central air conditioning

Flooring Hardwood, Tile

Exterior

Parking Features Yes

Fence Fenced yard

Community Features School Bus

View Y/N No

Attached Garage Yes

Total Parking Spaces 4

Garage Yes

Private Pool No

Building

Lot Description Lawn sprinkler

Story 2

Sewer Sanitary sewer

Others

Ownership Freehold

Powered by: REALTOR.ca
Listed by LPT REALTY

Schools and Properties Nearby

Bloomy Favila

Find out why customers are choosing LPT Realty to meet their real estate needs

Learn More About LPT Realty

Name
Phone*
Message
Tour the Home

3 RICHMOND PARK DRIVE