
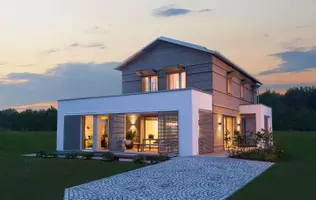

5156 2 AV SW, Edmonton, AB T6X0R4
REQUEST A TOUR If you would like to see this home without being there in person, select the "Virtual Tour" option and your agent will contact you to discuss available opportunities.
In-PersonVirtual Tour
$ 619,900
Est. payment | /mo

5 Beds

4 Baths

2,027 SqFt


Save
$ 619,900
Est. payment | /mo
Save

5 Beds

4 Baths

2,027 SqFt

Open House

Sat Sep 05, 1:00pm - 4:00pm

Key Details

Property Type Single Family Home

Sub Type Freehold

Listing Status Active

Purchase Type For Sale

Approx. Sqft 2027

Square Footage 2,027 sqft

Price per Sqft $305

Subdivision Charlesworth

MLS® Listing ID E4504972

Bedrooms 5

Half Baths 1

Year Built 2010

Lot Size 3,902 Sqft

Acres 0.08958559

Property Sub-Type Freehold

Property Description

SECOND KITCHEN **WALKOUT BASEMENT**CENTRAL A/C**BRAND-NEW VINYL FLOORING**GAS FIREPLACE**PRIME CHARLESWORTH LOCATION** Welcome to this bright and beautifully maintained home in the highly sought-after community of Charlesworth! The open-concept main floor offers a spacious living room with a cozy gas fireplace, creating a warm and inviting space for everyday living. The walkout basement provides direct backyard access for extended family, or additional living space. Recent updates include brand-new vinyl flooring throughout and a hot water tank replaced in 2023. Ideally located minutes from South Edmonton Common, Movati Athletic, Superstore, Walmart, schools, parks, restaurants, Anthony Henday Drive, Calgary Trail, and Edmonton International Airport. A rare opportunity to own a walkout home in Charlesworth! (id:24570)

Location

Province AB

Rooms

Kitchen 1.0

Extra Room 1 Basement Measurements not available Bedroom 4

Extra Room 2 Basement Measurements not available Bedroom 5

Extra Room 3 Main level Measurements not available Living room

Extra Room 4 Main level Measurements not available Dining room

Extra Room 5 Main level Measurements not available Kitchen

Extra Room 6 Upper Level Measurements not available Primary Bedroom

Interior

Heating Forced air

Cooling Central air conditioning

Exterior

Parking Features Yes

Fence Fence

View Y/N No

Attached Garage Yes

Garage Yes

Private Pool No

Building

Story 2

Others

Ownership Freehold

Powered by: REALTOR.ca
Listed by LPT Realty

Schools and Properties Nearby

Bloomy Favila

Find out why customers are choosing LPT Realty to meet their real estate needs

Learn More About LPT Realty

Name
Phone*
Message
Tour the Home

5156 2 AV SW